The Gable A
1 Bedroom
1 Bathroom
Up to 742 Sq. Ft.
Pet Friendly
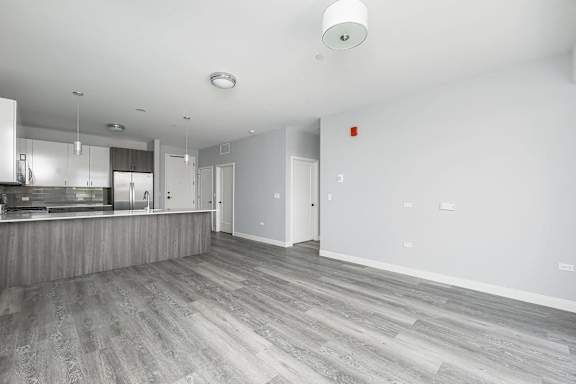
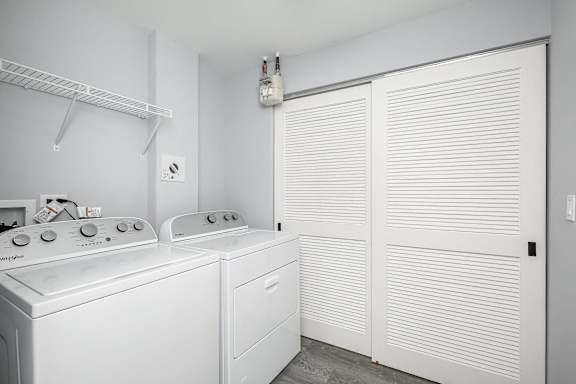
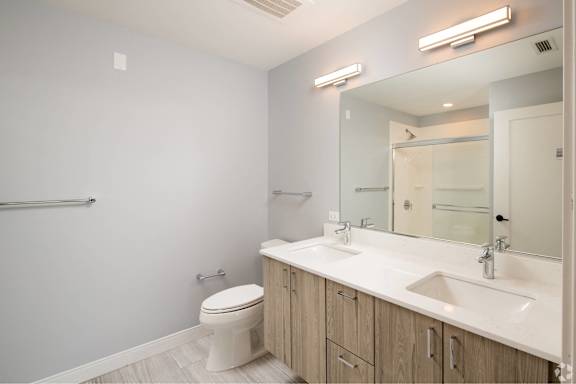
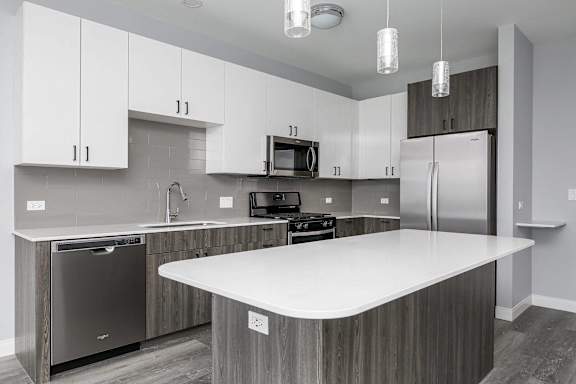
The Gable - Style A is a 1 bedroom, 1 bathroom apartment with 742 square feet of space. This unit faces South and features an in-unit laundry room, bathroom with soaker tub, carpet in the bedroom, private balcony, ample storage space, and generous living space. The kitchen is equipped with whirlpool stainless steel appliances, 42" tall wall cabinets, pendant lights at the peninsula, and ceramic backsplash. Units on the second and third floor feature luxury vinyl tile throughout and granite countertops in the kitchen and bathroom. Premium units located on the fourth and fifth floors have upgraded 12 x 24 porcelain tile flooring in the bathroom and quartz countertops. Click the image to view a larger version of the 3D floor plan with dimensions.
Features & Amenities
- Cable Ready
- Google Nest Thermostat
- Wheelchair Access
- Stainless Steel Whirlpool Energy Star Appliances
- Granite and Regina Quartz Countertops
- Front Control Gas Range
- Soft Close Two Toned Cabinets
- Kitchen Island with Counter Height Seating
- 9+ Foot High Ceilings
- Luxury Vinyl Tile in Kitchen and Living Spaces
- In-Unit Laundry with Full Size Whirlpool Washer/Dryer*
- Custom Window Treatments
- Spacious Primary Bedroom with Huge Walk-in Closet*
- En-Suite Primary Bath*
- Carpeted Bedrooms & Closets
- Double Vanities**
- Kohler Kitchen & Bath Fixtures
- Linen Closet or Linen Cabinet
- Entryway Closet*
- Generous Den with Additional Storage**
- Private Balcony
- Tech Desk with USB Charging Station**
- Keyless Entry with Butterfly MX Video Intercom System
- Kitchen Peninsula with Counter Height Seating
Starting at $2,106.00
Have a question?
How can we help you?
Floor Plan Video
Floor Plan Virtual Tour
Floor Plan Video
Prices and special offers valid for new residents only. Pricing and availability subject to change at any time.
.jpg)